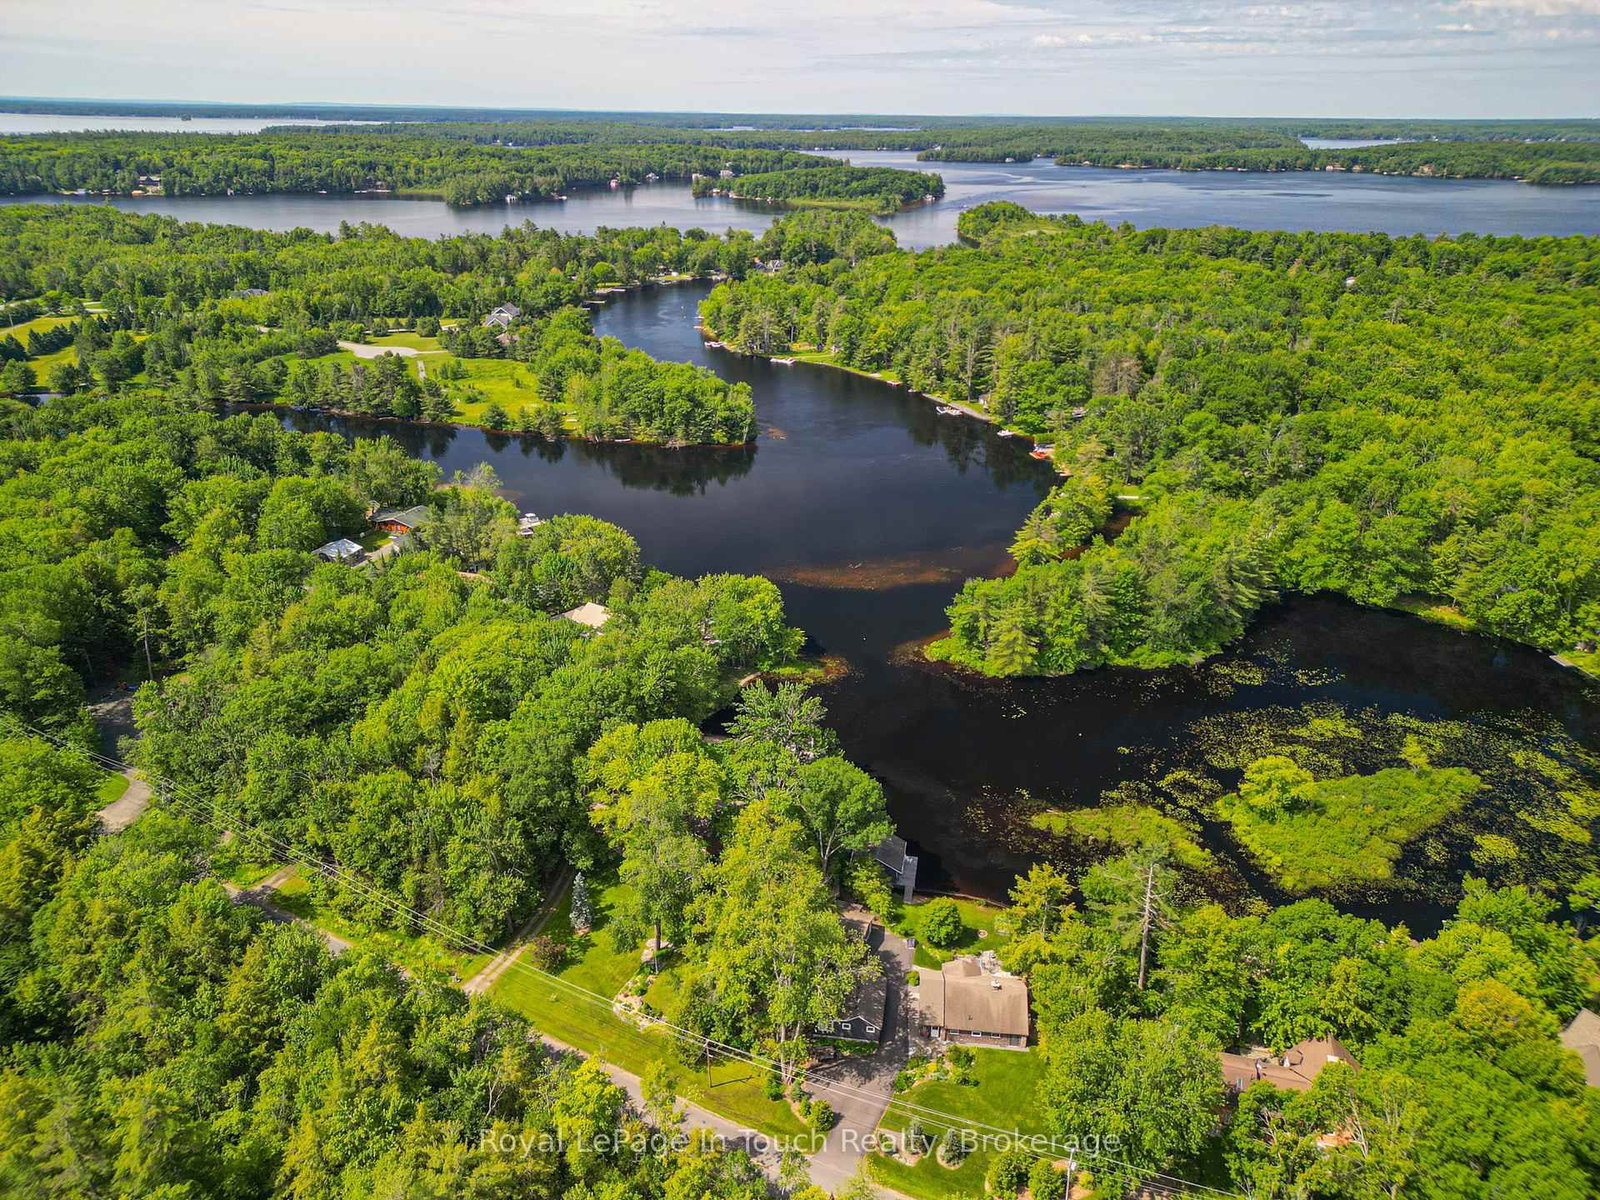
<-- style PDP --> 1464 Golden Beach Road, Bracebridge - Detached for sale for $1,499,000
  • sold

1464 Golden Beach Road

Bracebridge, Ontario, P1L 1W8 - Monck (Bracebridge)

$1,499,000$000000

  • Neighbourhood

    Monck (Bracebridge)

  • Major Intersection

    Santas village road - Golden Beach

  • Listed Since: 107 day(s)

  • Last update: 60 day(s) ago

Overview

  • Property Type

    Detached, 2 1/2 Storey

  • Bedrooms

    3

  • Bathrooms

    2

  • Basement

    Crawl Space

  • Kitchen

    1

  • Total Parking

    12 (3 Attached Garage)

  • Lot Size

    185x242 (Feet)

  • Taxes

    $5,417.35 (2025)

  • Type

    Freehold

Property Description

Property description for 1464 Golden Beach Road, Bracebridge

Welcome to your ultimate Muskoka retreat! Over an acre nestled along the pristine shores of the Muskoka River with direct boating access into Lake Muskoka, this stunning 2,000 sq. ft. custom-built home offers the perfect blend of luxury, privacy, and casual waterfront living.Boasting highly coveted western exposure, you will enjoy all-day sunshine and unforgettable, picturesque sunsets right from your property. The heart of the home features a beautiful kitchen complete with premium granite countertops, flowing effortlessly into an inviting living space anchored by a cozy wood-burning fireplace-ideal for crisp fall Muskoka evenings. Relax and take in the panoramic water views from the bright, expansive sunroom. With 3 spacious bedrooms and 2 beautifully appointed bathrooms, there is plenty of room for family and guests. As an added bonus, the property features a versatile bonus room-perfect for a lively games room, a cozy family media room, or even a private home office/studio.The outdoor amenities are an absolute dream: step outside to a beautifully manicured lot featuring a pristine sandy beach, an outdoor sauna for ultimate relaxation, and a massive 30-foot floating dock equipped with a swim ladder-perfect for deep-water swimming or mooring your boat. Just a 3-minute boat ride or drive to the main body of Lake Muskoka!Bonus Features: A separate, oversized 2-car detached garage doubling as an incredible workshop, plus an expansive driveway with parking for up to 20 vehicles-perfect for hosting summer gatherings, storing trailers, or parking all your toys. Don't miss this rare opportunity to own a piece of paradise on one of Bracebridge's most sought-after roads! Minutes to the vibrant town of Bracebridge, including community centre arena, state of the art sportsplex fitness facility with indoor pickleball courts, Families will also love being just a short drive to the magic of Santa's Village.

Listed by Royal LePage In Touch Realty

  • MLS #

    X13491430

  • Sq. Ft

    2000-2500

  • Sq. Ft. Source

    MLS

  • Lot Irregularities

    Y

  • Year Built

    31-50

  • Pool

    None

  • Drive

    Circular

  • Garage

    Attached, 3 spaces

  • Total Parking

    12

  • Family Room

    Y

  • Den

    Y

  • Exterior

    Alum Siding

  • Fireplace

    Y

  • Roof

    Asphalt Shingle

  • Foundation

    Concrete

  • Elevator

    n/a

  • Water View

    Y

  • Laundry Level

    n/a

  • Heat

    Heat Pump

  • A/C

    Wall Unit

  • Water

    Other

  • Water Supply

    n/a

  • Sewers

    Septic

  • Central Vac

    N

  • Dining

    3.62 x 3.6 ft Main level

  • Kitchen

    3.62 x 4.54 ft Main level

  • Bathroom

    1.55 x 3.16 ft Main level

  • Living

    7.16 x 3.58 ft Main level

  • Foyer

    2.57 x 5.16 ft Main level

  • Laundry

    3.35 x 4.44 ft Main level

  • Family

    3.57 x 8.14 ft 2nd level

  • Br

    3.41 x 3.7 ft 2nd level

  • 2nd Br

    3.62 x 3.45 ft 2nd level

  • Primary

    3.6 x 3.83 ft 2nd level

  • Bathroom

    1.55 x 2.59 ft 2nd level

  • MLS #

    X13491430

  • Sq. Ft

    2000-2500

  • Sq. Ft. Source

    MLS

  • Lot Irregularities

    Y

  • Year Built

    31-50

  • Pool

    None

  • Drive

    Circular

  • Garage

    Attached, 3 spaces

  • Total Parking

    12

  • Family Room

    Y

  • Den

    Y

  • Exterior

    Alum Siding

  • Fireplace

    Y

  • Roof

    Asphalt Shingle

  • Foundation

    Concrete

  • Elevator

    n/a

  • Water View

    Y

  • Laundry Level

    n/a

  • Heat

    Heat Pump

  • A/C

    Wall Unit

  • Water

    Other

  • Water Supply

    n/a

  • Sewers

    Septic

  • Central Vac

    N

  • Dining

    3.62 x 3.6 ft Main level

  • Kitchen

    3.62 x 4.54 ft Main level

  • Bathroom

    1.55 x 3.16 ft Main level

  • Living

    7.16 x 3.58 ft Main level

  • Foyer

    2.57 x 5.16 ft Main level

  • Laundry

    3.35 x 4.44 ft Main level

  • Family

    3.57 x 8.14 ft 2nd level

  • Br

    3.41 x 3.7 ft 2nd level

  • 2nd Br

    3.62 x 3.45 ft 2nd level

  • Primary

    3.6 x 3.83 ft 2nd level

  • Bathroom

    1.55 x 2.59 ft 2nd level

Thinking of Selling?

Find Out Your Home’s Value in Today’s Market!

No Email or Signup is required to view your home estimate.

estimate your home value

Contact Manoj Kukreja

Sales Representative,
Century 21 People’s Choice Realty Inc.,
Brokerage
(647) 576 - 2100

Manoj profile avatar

Estimated price

Date
Price
Change
2026-06-25
$1,463,018
1.81%

Mortgage Calculator

This data is for informational purposes only.

Mortgage Payment per month

Principal Amount

Interest

Total Payable

Amortization

Amortization

Closing Cost Calculator

This data is for informational purposes only.

Closing Cost Total for this property

Total Cash flow for purchasing this property

Down Payment(%)*
Additional information

Provincial Land Transfer Tax

Ontario Land Transfer Tax Rebate

Toronto Land Transfer Tax

Toronto Land Transfer Tax Rebate

PST on CMHC Insurance Premium

Lawyer Fees

$2,825

Government Registration Fee's

$164

Title Insurance

Closing Cost Total

Total Cash flow for purchasing this property

Provincial Land Transfer Tax

Ontario Land Transfer Tax Rebate

Toronto Land Transfer Tax

Toronto Land Transfer Tax Rebate

PST on CMHC Insurance Premium

Lawyer Fees

$2,825

Government Registarion Fee's

$164

Title Insurance

Down Payment(%)*

* A down payment of less than 20% is permitted only for first-time home buyers purchasing their principal residence. The minimum down payment required is 5% for the portion of the purchase price up to $500,000, and 10% for the portion between $500,000 and $1,500,000. For properties priced over $1,500,000, a minimum down payment of 20% is required.

Thinking of Selling?

Find Out Your Home’s Value in Today’s Market!

No Email or Signup is required to view your home estimate.

estimate your home value

Contact Manoj Kukreja

Sales Representative, Century 21 People’s Choice Realty Inc., Brokerage
(647) 576 - 2100

Manoj profile avatar

Recent Sold Listings in Monck (Bracebridge), Bracebridge

Popular Cities